




$285,000
$299,900
5.0%For more information regarding the value of a property, please contact us for a free consultation.
4 Beds
3 Baths
1,846 SqFt
SOLD DATE : 11/19/2026
Key Details
Sold Price $285,000
Property Type Single Family Home
Sub Type Single Family Residence
Listing Status Sold
Purchase Type For Sale
Square Footage 1,846 sqft
Price per Sqft $154
Subdivision Parkview Village
MLS Listing ID 22102299
Sold Date 11/19/26
Bedrooms 4
Full Baths 2
Half Baths 1
HOA Fees $51/ann
HOA Y/N Yes
Year Built 2026
Tax Year 2025
Lot Size 4,356 Sqft
Acres 0.1
Property Sub-Type Single Family Residence
Property Description
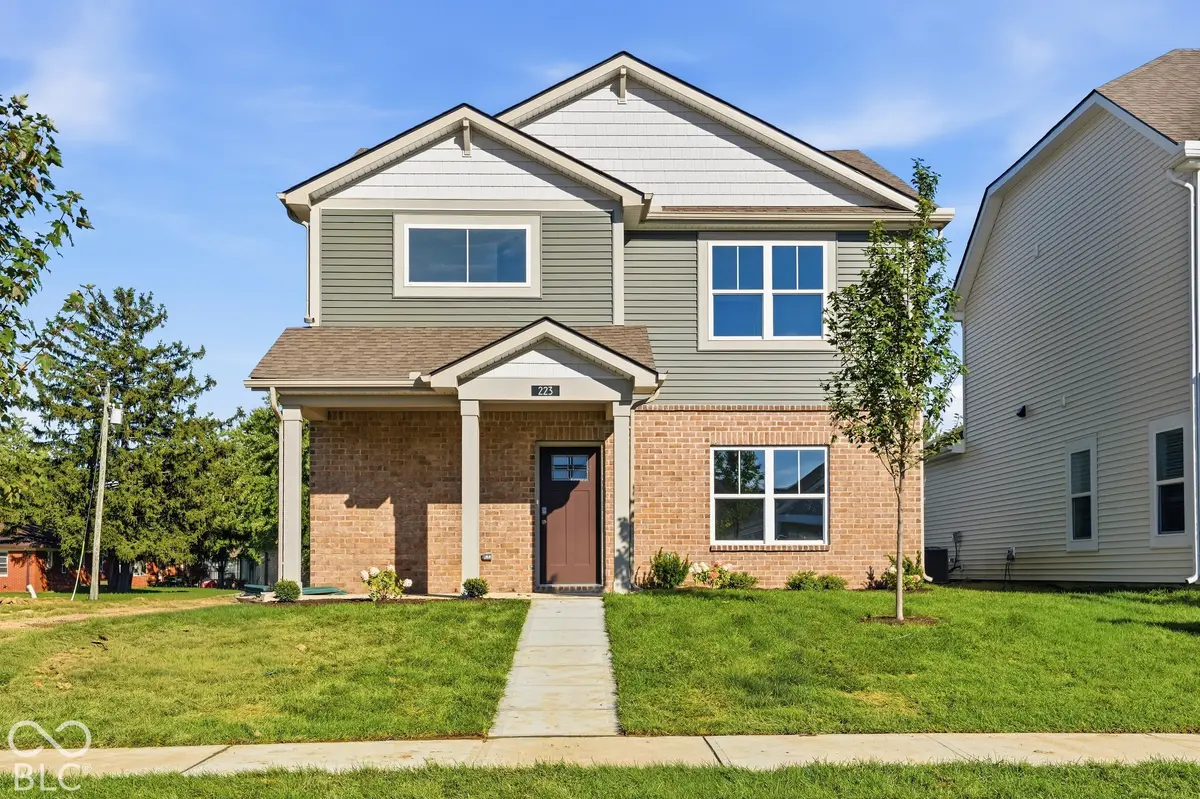
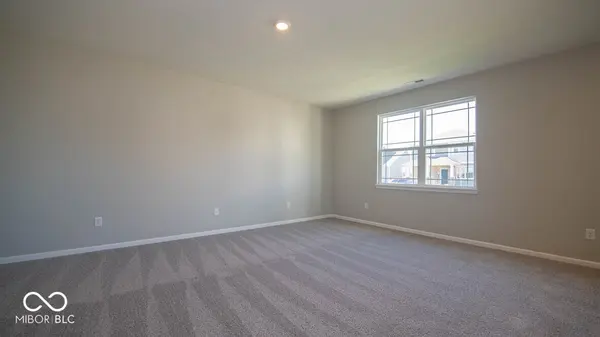
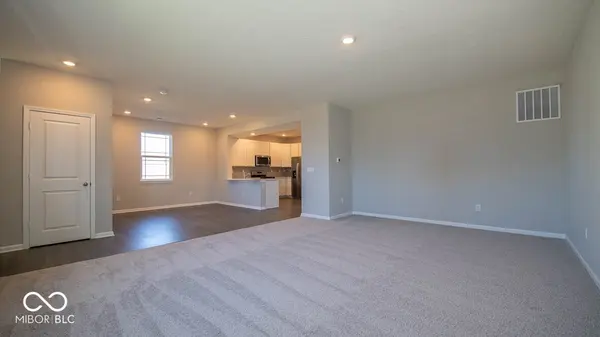
D.R. Horton, America's Builder, is delighted to present the Alamosa cottage plan-an exquisitely crafted home designed to blend comfort with elegance, catering to families and individuals alike. This thoughtfully laid-out floor plan features four generously sized bedrooms and 2.5 meticulously designed bathrooms, ensuring every family member enjoys both space and convenience. At the heart of this home is an expansive great room that flows seamlessly into a dedicated dining area, fostering an open and welcoming atmosphere perfect for both intimate family dinners and larger social gatherings. The kitchen, a culinary enthusiast's paradise, is equipped with plentiful counter space and rich dark cabinetry, meeting all culinary demands with style. Adjacent to the kitchen is a well-situated pantry, enhancing functionality by offering easy access and storage for essentials. Venture to the upper level to find all four bedrooms, highlighted by the splendid main bedroom suite. This primary retreat is a sanctuary of relaxation, featuring ample space, a spacious walk-in closet, and an ensuite bathroom with a double vanity sink, adding an element of luxury and convenience. Beyond the interiors, the Alamosa plan includes a charming front porch, ideal for enjoying a morning coffee or engaging with neighbors, and a rear open patio, which beckons for outdoor enjoyment and leisure. D.R. Horton integrates modern smart home technology into every Alamosa plan, enhancing security, comfort, and efficiency. Each home is equipped with a video doorbell, a smart Honeywell thermostat for optimal climate management, a smart door lock for added security, and a Deako light package that offers customizable lighting options. These features collectively ensure homeowners experience peace of mind and the convenience of contemporary living, transforming the Alamosa cottage plan into more than just a house-it's a truly modern home. Photos are representative of plan and may vary as built.
Location
State IN
County Hancock
Interior
Interior Features Breakfast Bar, High Ceilings, Hi-Speed Internet Availbl, Pantry, Smart Thermostat, Walk-In Closet(s), Wood Work Painted
Heating Natural Gas
Cooling Central Air
Fireplace N
Appliance Dishwasher, Electric Water Heater, Disposal, MicroHood, Gas Oven
Exterior
Garage Spaces 2.0
Water Access Desc Public
Building
Story Two
Foundation Slab
Water Public
Architectural Style Traditional
Structure Type Vinyl With Brick
New Construction true
Schools
Elementary Schools Sugar Creek Elementary Sch
Middle Schools New Palestine Jr High School
High Schools New Palestine High School
School District Southern Hancock Co Com Sch Corp
Others
HOA Fee Include Association Builder Controls,Entrance Common,Insurance,Maintenance,ParkPlayground,Management,Walking Trails
Ownership Mandatory Fee
Read Less Info
Want to know what your home might be worth? Contact us for a FREE valuation!

Our team is ready to help you sell your home for the highest possible price ASAP

© 2026 All listing information is courtesy of MIBOR Broker Listing Cooperative(R) as distributed by MLS Grid. All rights reserved.
Nearby Locations
GET MORE INFORMATION
